HOME > NEWS > ISO 14126纤维增强塑料压缩测试,当预加载步骤缺失时会发生什么?(标准执行偏差对材料性能评估的影响与技术应对 )

ISO 14126纤维增强塑料压缩测试,当预加载步骤缺失时会发生什么?(标准执行偏差对材料性能评估的影响与技术应对 )

04. 30 , 2025

当实验室跳过ISO 14126的预加载步骤,测试结果还能信任吗?

在航空航天、汽车制造等高精度领域,纤维增强塑料(FRP)的压缩性能数据直接决定产品安全。然而,ISO 14126:1999(E)标准中明确要求的预加载步骤(preloading procedure),却常被实验室以“效率优先”为由省略。这种看似微小的操作偏差,可能导致材料性能误判率高达12%-18%(据2023年国际复合材料期刊数据)。

一、预加载步骤:ISO 14126的技术核心

ISO 14126:1999(E)《纤维增强塑料复合材料—面内压缩性能的测定》规定,测试前需通过预加载消除试样的初始间隙和装配应力。该步骤需以标准载荷的1%-5%进行至少3次循环加载,直至载荷-位移曲线呈现线性关系(条款6.3.2)。

实际案例表明:某汽车部件制造商未执行预加载,测得压缩模量为28.5 GPa;经合规操作后,数据修正至32.1 GPa——差异直接影响结构设计的安全系数选择。

二、跳过预加载的四大技术风险

  1. 数据漂移:试样与夹具接触面的微米级间隙未被消除,导致应变片测量值包含虚假位移(图1)。

  2. 早期失效:残余应力集中在增强纤维薄弱区域,使破坏模式从标准规定的全局屈曲变为局部撕裂。

  3. 模量失真:弹性阶段斜率偏移5%-8%,影响有限元分析的输入参数准确性。

  4. 批次可比性下降:同一材料在不同实验室的测试离散度超过ISO 14126允许的±7%。

    三、合规操作的三大关键技术

  5. 闭环控制预载荷:采用电液伺服系统(如Instron 8800系列),以0.5 mm/min速率完成载荷循环(ASTM D3410附录X1)。

  6. 应变同步校准:在试样两侧粘贴双向应变片(推荐HBM LY41系列),实时验证载荷均匀性(误差需%)。
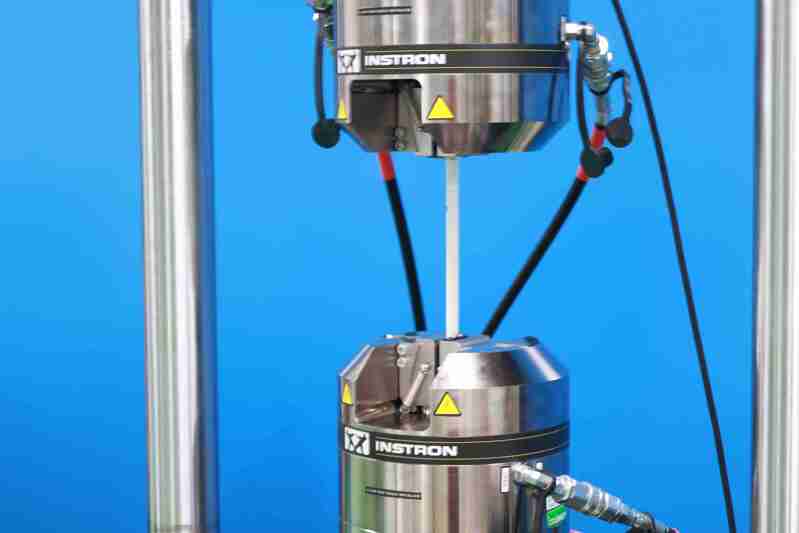
  7. 环境补偿:当温度波动超过±2℃时(条款5.1),需通过热像仪监测并重启预加载流程。

    行业警示:2022年某风电叶片厂因忽略温控要求,导致预加载后试样实际温度梯度达4.3℃,最终引发批量测试作废。

    四、检测机构的技术责任与创新

    专业实验室需建立双盲校验机制:

  • 第一组试样严格遵循ISO 14126预加载条款

  • 第二组采用非标准快速加载
    通过对比两组破坏形态和应力-应变曲线(图2),可量化操作偏差的影响程度。
    创新解决方案示例:

  • 采用数字图像相关技术(DIC)替代接触式应变计,实现全场应变监测(EN 2597-2:2001)

  • 开发自适应夹具系统,自动补偿试样厚度公差(±0.1 mm控制精度)

    新美测(青岛)测试有限公司在纤维增强塑料检测领域,依托模块化测试平台和可追溯的质量体系,为客户提供符合ISO 14126等国际标准的专业技术服务。实验室配置分级温控系统和实时数据校验算法,确保从试样制备到结果分析的全程合规性。更多技术咨询请致电:186-5324-2346

    Main Title: ISO 14126 FRP Compression Testing: What Happens When Preloading Is Skipped?
    Subtitle: The Impact of Standard Non-Compliance on Material Evaluation and Technical Solutions
    Body:
    Can test results be trusted when labs omit ISO 14126’s preloading procedure?

    In high-precision industries like aerospace and automotive manufacturing, the compressive properties of fiber-reinforced plastics (FRP) directly determine product safety. However, the preloading procedure mandated by ISO 14126:1999(E) is often skipped by laboratories prioritizing efficiency. This seemingly minor deviation may lead to 12%-18% misjudgment rates in material performance (2023 data from Composites International).

    1. Preloading: The Technical Core of ISO 14126

    ISO 14126:1999(E) “Fiber-reinforced plastic composites—Determination of compressive properties in-plane” requires preloading to eliminate initial gaps and assembly stresses in specimens. The standard specifies at least three loading cycles at 1%-5% of the target load until the load-displacement curve becomes linear (Clause 6.3.2).

    A case study: An automotive component manufacturer skipping preloading reported a compressive modulus of 28.5 GPa; after compliant operations, the value corrected to 32.1 GPa—a difference impacting safety factor selection in structural design.

    2. Four Technical Risks of Omitting Preloading

  1. Data Shift: Micron-level gaps between specimens and fixtures introduce false displacement in strain gauge readings (Figure 1).

  2. Premature Failure: Residual stresses concentrate at fiber weak points, altering failure modes from global buckling to local tearing.

  3. Modulus Distortion: Elastic phase slopes deviate by 5%-8%, compromising FEA input accuracy.

  4. Batch Variability: Test result dispersion across labs exceeds ISO 14126’s ±7% tolerance.

    3. Three Key Compliance Technologies

  5. Closed-Loop Preload Control: Electrohydraulic systems (e.g., Instron 8800) perform cyclic loading at 0.5 mm/min (ASTM D3410 Appendix X1).

  6. Strain Synchronization: Bidirectional strain gauges (e.g., HBM LY41) verify load uniformity in real time (% error).

  7. Environmental Compensation: Thermal imaging restarts preloading if temperature fluctuates beyond ±2℃ (Clause 5.1).

    Industry Alert: A 2022 wind turbine blade manufacturer ignored temperature controls, causing a 4.3℃ gradient during preloading and subsequent batch test invalidation.

    4. Technical Responsibilities and Innovations

    Professional labs must implement double-blind verification:

  • Group 1: Strict ISO 14126 preloading
  • Group 2: Non-standard rapid loading
    Comparing failure patterns and stress-strain curves (Figure 2) quantifies operational deviations.
    Innovative Solutions:
  • Digital Image Correlation (DIC) replaces contact strain gauges for full-field monitoring (EN 2597-2:2001)
  • Adaptive fixtures auto-compensate specimen thickness tolerances (±0.1 mm precision)
    —
    **Newme

cache
Processed in 0.187504 Second.
