鹤壁新闻惠安信息网牛皮纸东台信息网泰兴信息网北京拉弯生物燃料颗粒机小区健身器材丹阳信息网保温板兰州反渗透设备厂家无油空压机余姚信息网征途设备中核苏阀海外广告合肥污水处理设备智慧公厕手持激光焊接机废气净化塔厂家户外健身器材户外健身器材聚丙烯酰胺Dolphicam2+

开头:
ASTM C297/C297M-16(全称《Standard Test Method for Flatwise Tensile Strength of Sandwich Constructions》)明确规定:
试样类型:必须使用标准胶接试样,即通过二次胶接工艺将夹芯与面板粘结成统一测试单元(图1)。
尺寸规范:圆形试样直径≥50mm,方形试样边长≥50mm,胶层厚度控制在0.1~0.3mm。
失效模式判定:有效数据仅限芯材破坏或面板/芯材界面破坏,胶层自身破坏视为无效。
关键点:标准试样能模拟真实受力状态,而非标试样(如直接粘接测试夹具)会引入边缘应力集中,导致强度值虚高20%~40%。
2. 非标准试样的三大风险
2.1 数据失真
案例:某风电叶片厂商使用_简易胶接试样_测试PVC泡沫芯材,测得平拉强度12MPa;改用ASTM C297标准试样后,数据降至8.7MPa,偏差达38%。
原因:非标试样无法均匀传递载荷,应力分布畸变(图2)。
典型错误:将胶层失效归因为“芯材强度不足”,实际是胶接工艺参数(压力/温度/固化时间)不达标。
试样制备
使用数控铣床加工芯材,确保接触面平行度≤0.02mm。
胶粘剂选择参照ASTM D3164(结构胶拉伸强度测试标准)。
夹具设计
推荐自对中液压夹具(图3),避免偏载误差。
测试环境
温度23±2℃、湿度50±5%(ASTM E171标准条件)。
失效分析
作为专注材料性能检测的第三方机构,我们提供:
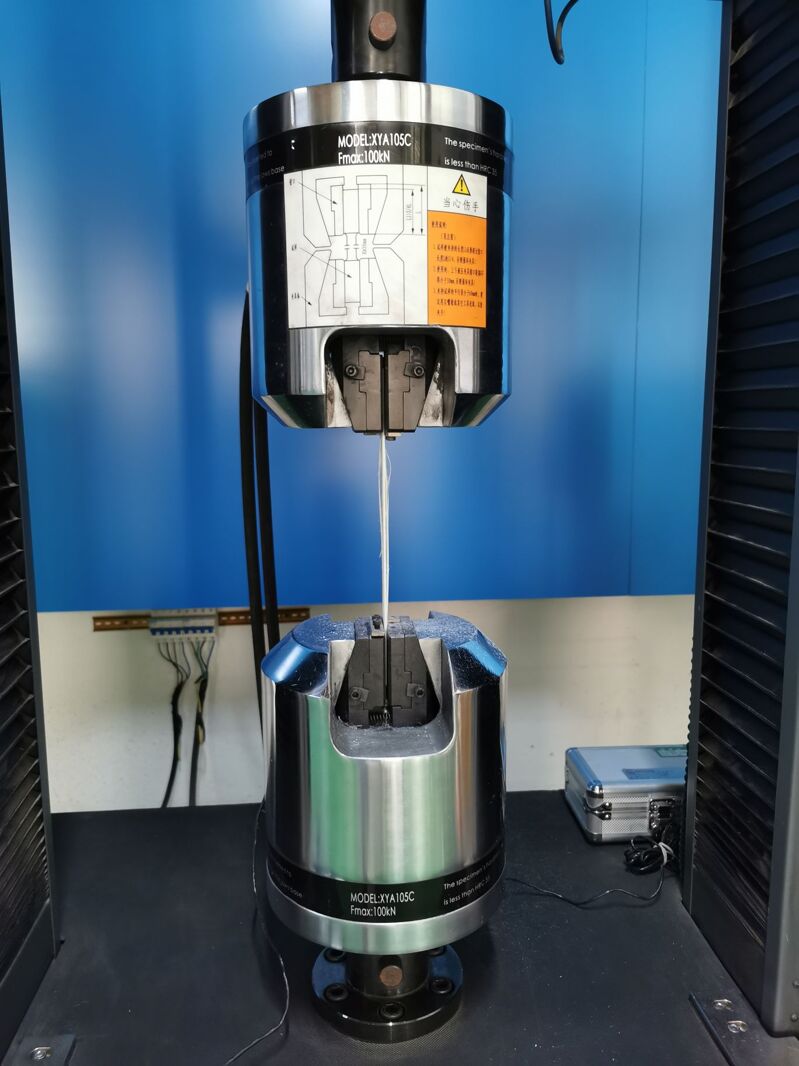
ASTM C297全流程测试服务,配备INSTRON 5967双立柱试验机与恒温恒湿实验室;
试样制备指导,帮助客户规避常见工艺错误;
数据可比性优化,确保测试结果符合FAA、IMO等国际规范要求。
English Version:
Main Title: ASTM C297 Flatwise Tensile Testing Pitfalls: The Impact of Non-Standard Bonded Specimens
Subtitle: Ensuring Accurate Core Strength Data Through Compliance with ASTM C297
Opening:
ASTM C297/C297M-16 mandates:
Specimen Type: Standard bonded specimens with secondary adhesive bonding between core and facings.
Dimensions: Diameter ≥50mm (round) or side length ≥50mm (square), adhesive thickness 0.1~0.3mm.
Failure Mode: Valid only for core failure or core/facing interface failure; adhesive failure is invalid.
Critical Point: Standard specimens simulate real-world stress distribution, while non-standard ones (e.g., direct bonding to fixtures) introduce edge stress concentration, inflating strength values by 20%~40%.
2. Risks of Non-Compliant Specimens
2.1 Data Distortion
Case Study: A wind turbine manufacturer reported 12MPa PVC foam strength with简易胶接试样; ASTM C297 standard specimens yielded 8.7MPa (-38%).
Root Cause: Non-uniform load transfer in non-standard specimens.
Common Error: Attributing adhesive failure to “weak core” when curing parameters are flawed.
Specimen Preparation
CNC-machined cores with ≤0.02mm parallelism.
Adhesives qualified per ASTM D3164.
Fixturing
Self-aligning hydraulic grips to prevent off-axis loading.
Test Environment
23±2°C, 50±5% RH (ASTM E171).
Failure Analysis
We deliver:
Full ASTM C297 testing with INSTRON 5967 machines and climate-controlled labs;
Specimen preparation guidance to avoid common errors;
Contact: 186-5324-2346