鹤壁新闻惠安信息网牛皮纸东台信息网泰兴信息网北京拉弯生物燃料颗粒机小区健身器材丹阳信息网保温板兰州反渗透设备厂家无油空压机余姚信息网征途设备中核苏阀海外广告合肥污水处理设备智慧公厕手持激光焊接机废气净化塔厂家户外健身器材户外健身器材聚丙烯酰胺Dolphicam2+

当材料测试结果出现偏差时,你可能忽略了这一关键步骤
根据GB/T 3356-2014第5.3.2条,试样加工后需进行“表面平整度Ra≤1.6μm”的抛光处理,该要求基于两个核心考量:
应力集中控制:未抛光的表面微裂纹会导致应力异常分布,使断裂起始点偏离预设区域
应变测量精度:粗糙表面对引伸计或光学测量设备的信号采集产生干扰
数据失真链式反应
未抛光试样在加载过程中易产生局部应力集中,导致过早失效。某风电叶片制造商曾因忽略此环节,误判环氧树脂基体的剪切强度,造成整批次产品返工,直接经济损失超200万元。
检测设备精度浪费
即便使用ASTM D5379标准推荐的液压伺服试验机(精度等级0.5级),粗糙表面仍会使引伸计测量误差超出设备标称精度范围。美国NIST的专项研究证明,当Ra>2μm时,应变片粘结失败率上升至67%。
标准符合性争议
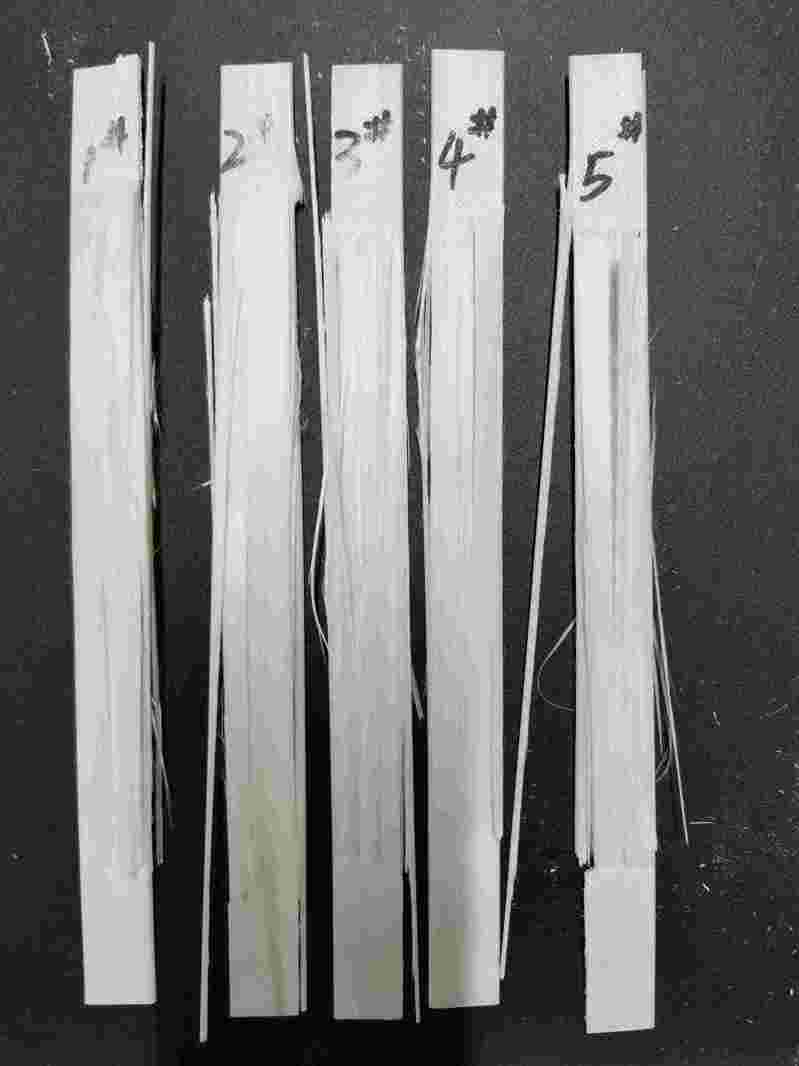
机械抛光双阶控制法
粗抛阶段:采用400#碳化硅砂纸,进给速度≤20mm/s
精抛阶段:换用2000#金刚石研磨膏,压力控制在0.15-0.3MPa
该方法可使Ra值稳定在0.8-1.2μm区间,满足标准上限要求。
数字化表面检测
建议引入ISO 4287:1997《产品几何量技术规范(GPS)表面结构:轮廓法术语、定义及表面结构参数》规定的接触式轮廓仪,实现:
三维形貌重构
自动计算Ra、Rz参数
缺陷智能识别
过程质量追溯体系
在青岛某专业检测机构的技术实践中,创新性地将激光共聚焦显微镜(依据ISO 25178-2:2022)与数字图像相关技术(DIC)相结合,开发出表面处理-应变场联测系统。该系统可同步捕获:
表面形貌的微米级变化
剪切过程中的全场应变分布
裂纹萌生与扩展轨迹
该方案使测试报告不仅给出最终强度值,还能提供失效机理可视化分析,助力客户优化材料配方和工艺参数。
—
新美测(青岛)测试有限公司
作为深耕材料检测领域的技术服务商,我们构建了覆盖GB/T 3356、ASTM D5379等标准的完整检测体系。实验室配备进口抛光设备和全自动轮廓测量系统,严格实施三级过程管控:
试样预处理参数验证
抛光过程在线监控
终检数据双重复核
针对复合材料行业痛点,我们特别推出“表面处理合规性诊断”专项服务,帮助客户识别试样制备环节的技术风险。技术团队可根据企业实际工况,定制从标准解读到实操培训的全套解决方案。
Main Title: Technical Blind Spots in GB/T 3356 Compliance: Critical Analysis of Surface Polishing for In-Plane Shear Specimens
Subtitle: From Standard Requirements to Testing Practice—Why Surface Treatment Cannot Be Neglected
Body:
When Material Test Results Deviate, This Critical Step Might Have Been Overlooked
Article 5.3.2 of GB/T 3356-2014 mandates “surface roughness Ra ≤1.6μm through polishing” based on two scientific considerations:
Stress Concentration Control: Unpolished surface microcracks induce abnormal stress distribution, deviating fracture initiation points
Strain Measurement Accuracy: Rough surfaces interfere with extensometer or optical measurement systems
Data Distortion Chain Reaction
Unpolished specimens prone to localized stress concentration during loading, causing premature failure. A wind turbine blade manufacturer once misjudged epoxy matrix shear strength due to this oversight, resulting in batch product rework with direct losses exceeding ¥2 million.
Wasted Equipment Precision
Even when using ASTM D5379-recommended hydraulic servo test machines (0.5-grade accuracy), rough surfaces can induce extensometer errors exceeding equipment specifications. NIST studies confirm 67% strain gauge bonding failure rate when Ra>2μm.
Standard Compliance Disputes