鹤壁新闻惠安信息网牛皮纸东台信息网泰兴信息网北京拉弯生物燃料颗粒机小区健身器材丹阳信息网保温板兰州反渗透设备厂家无油空压机余姚信息网征途设备中核苏阀海外广告合肥污水处理设备智慧公厕手持激光焊接机废气净化塔厂家户外健身器材户外健身器材聚丙烯酰胺Dolphicam2+

根据ASTM D3039/D3039M-17标准《聚合物基复合材料拉伸性能标准试验方法》,试样尺寸公差控制是确保测试有效性的首要条件:
宽度公差:标称宽度为25mm的试样,允许偏差±0.5mm(2%公差带)
厚度公差:需保证整个平行段厚度波动≤0.05mm
平行段长度:应≥标距长度的150%,确保应力均匀分布
1. 宽度超差的双重效应
正偏差:增加有效承载面积,降低单位面积应力值
负偏差:引发边缘应力集中,诱发非标准断裂模式
2. 厚度不均的隐蔽风险
局部减薄区域形成”弱环效应”,显著降低整体断裂应变
厚度波动0.02mm可使芳纶/环氧树脂复合材料的CV值上升40%
3. 平行段长度不足的连锁反应
夹持区应力扩散不充分,导致测试值包含夹具干扰
1. 数字化制备技术
采用激光辅助定位切割系统,将宽度公差控制在±0.1mm以内
三维光学扫描仪实现厚度分布云图分析(分辨率达2μm)
2. 过程监控体系
建立试样制备的CPK过程能力指数监控(目标值≥1.67)
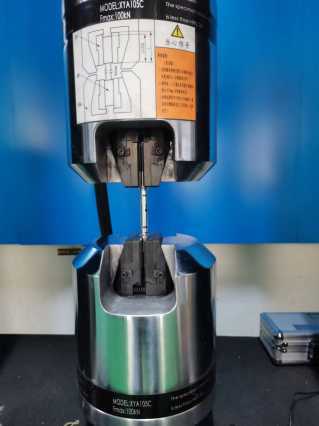
实施每批次首件三维形貌验证制度
3. 偏差补偿算法
开发基于实际尺寸的有效截面动态计算模型
2023年更新的ASTM D3039-23标准特别增加了数字图像相关技术(DIC)的应用指南:
可实时捕捉试样全场的应变分布
精确识别尺寸偏差引起的局部应变异常
新美测(青岛)测试有限公司在复合材料检测领域深耕十余年,建立了完善的试样制备质量控制系统。公司配备德国进口的高精度试样加工中心(加工精度±5μm)和全自动尺寸测量系统,可为客户提供符合ASTM、ISO等国际标准的专业检测服务。
Main Title: Influence Mechanism and Control Strategies for Specimen Dimension Deviations in ASTM D3039 Tensile Testing
Subtitle: Systematic Approaches from Tolerance Control to Data Reliability Enhancement
Body:
According to ASTM D3039/D3039M-17 Standard Test Method for Tensile Properties of Polymer Matrix Composite Materials:
Width tolerance: ±0.5mm for nominal 25mm width (2% tolerance band)
Thickness uniformity: ≤0.05mm variation across parallel sections
Gauge length: ≥150% of nominal gauge length for stress uniformity
1. Dual Effects of Width Deviation
Positive deviation reduces unit area stress
Negative deviation causes edge stress concentration
2. Hidden Risks of Thickness Variation
Local thinning creates “weak link effect”
0.02mm thickness variation increases CV value by 40% in aramid/epoxy
3. Consequences of Insufficient Parallel Length
Incomplete stress transition introduces fixture interference
1. Digital Fabrication Technology
Laser-guided cutting system ensures ±0.1mm width accuracy
3D optical scanning analyzes thickness distribution (2μm resolution)
2. Process Monitoring System
CPK process capability index monitoring (target ≥1.67)
First-article 3D morphology verification per batch
3. Deviation Compensation Algorithms
Dynamic cross-section calculation model
The updated ASTM D3039-23 emphasizes Digital Image Correlation (DIC) applications:
Real-time full-field strain monitoring
Precise identification of local strain anomalies
New Measurement (Qingdao) Testing Co., Ltd. has over 10 years’ expertise in composite testing. Equipped with German-made precision machining centers (±5μm accuracy) and automated measurement systems, we provide ASTM/ISO-compliant testing services.
Testing Service Hotline: 186-5324-2346