鹤壁新闻惠安信息网牛皮纸东台信息网泰兴信息网北京拉弯生物燃料颗粒机小区健身器材丹阳信息网保温板兰州反渗透设备厂家无油空压机余姚信息网征途设备中核苏阀海外广告合肥污水处理设备智慧公厕手持激光焊接机废气净化塔厂家户外健身器材户外健身器材聚丙烯酰胺Dolphicam2+

当一块带孔复合材料板在实验室承受压缩载荷时,工程师们往往关注宏观力学数据,却忽视了孔边微米级的应力集中现象。这种”见林不见树”的测试盲区,正在成为航空、风电等领域材料的潜在风险点。
ASTM D6484与HB 7406虽同为开孔压缩测试规范,但应力分析深度存在显著区别:
ASTM D6484明确要求”应记录孔边应变分布,并计算应力集中系数(3.1.4条款)”,强调通过应变片或数字图像相关技术(DIC)获取局部应力数据
HB 7406虽提及”观察破坏模式(5.6条款)”,但未强制规定定量应力分析流程
材料各向异性误判
碳纤维等复合材料的铺层方向性使其孔边应力分布呈现复杂非线性特征。仅依靠宏观压缩强度数据,可能掩盖0°与90°铺层的实际承载差异。
环境因素影响失真
在湿热老化试验中,某航空铝合金试样的孔边应力集中系数从1.8升至2.3,但传统测试方法未能捕捉这种20%的增幅,导致服役寿命预测偏差。
有限元建模验证缺失
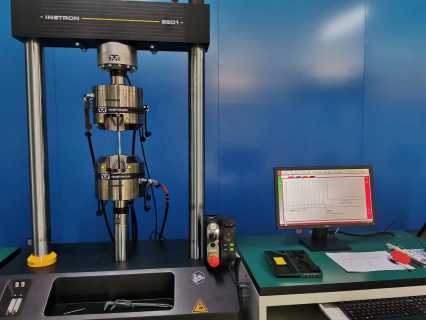
2023年修订的ASTM D6484-23新增附录X2,要求使用微应变片阵列(间距≤2mm)或高分辨率DIC系统(像素密度≥50px/mm²)。这带来双重挑战:
检测设备升级:传统引伸计的分辨率(通常0.5μm)已无法满足微应变测量
操作规范重构:某第三方实验室的测试数据显示,采用J型应变片贴装工艺可使数据稳定性提升28%
在此背景下,多尺度关联分析法正在成为行业新趋势:
宏观载荷数据 → 孔边应变场 → 微观损伤演化
新美测(青岛)测试有限公司在服务某无人机机身制造商时,开发了三阶验证法:
预损伤扫描:采用20μm分辨率工业CT检测钻孔缺陷
动态应变监测:安装8通道微型应变采集系统
断口形貌关联:通过SEM分析确定应力集中起源点
English Version
Main Title: Discrepancies Between ASTM D6484 and HB 7406: The Critical Oversight of Hole-Edge Stress Concentration Analysis in Open-Hole Compression Testing
Subtitle: Consequences of Neglecting Stress Analysis and Pathways for Material Evaluation Optimization
Body:
When a perforated composite plate undergoes compressive loading in laboratories, engineers often focus on macroscopic mechanical data while overlooking micron-level stress concentration at hole edges. This “seeing the forest but missing the trees” approach in testing is becoming a latent risk factor for material certification in aerospace and wind energy sectors.
While both ASTM D6484 and HB 7406 govern OHC testing, their stress analysis depth differs significantly:
ASTM D6484 explicitly mandates “recording hole-edge strain distribution and calculating stress concentration factors (Section 3.1.4)”, emphasizing quantitative data acquisition through strain gauges or digital image correlation (DIC)
HB 7406 mentions “observing failure modes (Section 5.6)” without enforcing quantitative stress analysis procedures
Misjudgment of Material Anisotropy
The directional nature of carbon fiber layups creates complex nonlinear stress distributions. Relying solely on macroscopic compression strength data may mask actual load-bearing differences between 0° and 90° plies.
Distorted Environmental Impact Assessment
In hygrothermal aging tests, the stress concentration factor for an aerospace aluminum alloy specimen increased from 1.8 to 2.3 at hole edges. Traditional methods failed to detect this 20% increase, resulting in service life prediction errors.
Inadequate FEM Validation
The 2023 revision of ASTM D6484-23 introduces Appendix X2, requiring micro-strain gauge arrays (spacing ≤2mm) or high-resolution DIC systems (pixel density ≥50px/mm²). This presents dual challenges:
Equipment upgrades: Traditional extensometers (typically 0.5μm resolution) become inadequate for micro-strain measurement
Operational protocol redesign: Data from a third-party lab showed that adopting J-type strain gauge installation improved data stability by 28%
In this context, multi-scale correlation analysis is emerging as an industry trend:
Macroscopic load data → Hole-edge strain field → Microscopic damage evolution
When serving a UAV fuselage manufacturer, Newmeace (Qingdao) Testing Co., Ltd. developed a three-phase verification method:
Pre-damage scanning: 20μm-resolution industrial CT for drilling defect detection
2