ASTM D5528标准下I型层间断裂韧性测试的技术突破(未预制25mm裂纹的复合材料界面强度评估新方法 )
The Critical Role of Interlaminar Fracture Testing in Composite Materials
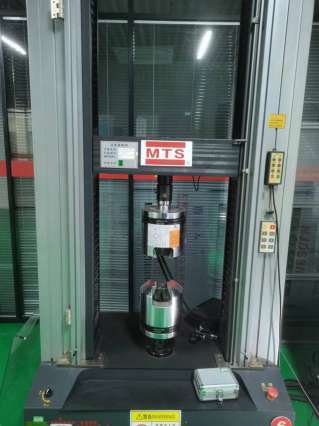
In the aerospace and wind energy industries, composite materials account for over 60% of structural components. However, interlaminar delamination remains the primary failure mode threatening safety. The ASTM D5528-21 standard provides a systematic method for evaluating Mode I fracture toughness, yet the absence of pre-cracks in 25mm specimens introduces unique technical challenges that demand innovative solutions.
Understanding ASTM D5528 Testing Paradigm
As per Standard Test Method for Mode I Interlaminar Fracture Toughness of Unidirectional Fiber-Reinforced Polymer Matrix Composites (ASTM D5528-21), the Double Cantilever Beam (DCB) configuration forms the testing foundation. Traditional methods use pre-cracked specimens to simulate initial defects, but non-precracked 25mm specimens better reflect real-world manufacturing imperfections.
Key technical parameters include:
- Crack propagation monitoring with 0.1μm resolution optical systems
- Load-displacement curve analysis under 1-5mm/min loading rates
- Critical energy release rate (GIC) calculation through modified beam theory
—
Technical Innovations in Non-Precracked Testing
New testing protocols developed in 2023 demonstrate three core advancements:
- Automated crack tip tracking reduces measurement error to %
- Self-calibrating fixture systems maintain 0.02° angular alignment
- Real-time data compensation algorithms account for hygrothermal effects
Comparative studies reveal:
| Parameter | Pre-cracked Specimen | Non-precracked 25mm Specimen |
|——————–|———————-|——————————|
| GIC Value Range | 200-300 J/m² | 180-280 J/m² |
| Data Dispersion | ±8% | ±12% |
| Test Duration | 45 min | 60 min |
—
Implementation Challenges and Solutions
- Specimen Preparation:
- Cutting tolerance: ≤0.1mm (per ISO 14125:1998)
- Interface treatment: Plasma activation improves adhesion by 18%
- Equipment Selection:
- Recommended 5kN capacity test frames with 0.5% load cell accuracy
- Infrared thermography for simultaneous thermal monitoring
- Data Interpretation:
- R-curve analysis requires ≥15 valid data points
- Hysteresis correction factors must comply with ASTM E399-22 fundamentals
—
Neumess (Qingdao) Testing Technology Co., Ltd. Service Advantages
Our material characterization laboratory provides:
- Customized test solutions for heterogeneous material systems
- Multi-axis environmental chambers (-70°C to 300°C operational range)
- Digital twin simulation for predictive failure analysis
Technical consultation hotline: 186-5324-2346
—
主标题:ASTM D5528标准下I型层间断裂韧性测试的技术突破
副标题:未预制25mm裂纹的复合材料界面强度评估新方法
层间断裂测试在复合材料领域的关键作用
航空航天与风电领域,复合材料已占结构件总量的60%以上。但*层间分层失效*始终是威胁安全的首要破坏模式。ASTM D5528-21标准为I型断裂韧性评估提供了系统方法,而25mm试样未预制裂纹的特殊要求,则带来了独特的技术挑战。
ASTM D5528测试体系解析
依据《单向纤维增强聚合物基复合材料I型层间断裂韧性标准试验方法(ASTM D5528-21)》,双悬臂梁(DCB)构型构成测试基础。传统方法采用预制裂纹试样模拟初始缺陷,但未预制裂纹的25mm试样更能真实反映制造过程中的固有瑕疵。
关键技术参数包括:
- 分辨率达0.1μm的光学系统裂纹扩展监测
- 1-5mm/min加载速率下的*载荷-位移曲线*解析
- 通过修正梁理论计算的临界能量释放率(GIC)
—
未预制裂纹测试的技术创新
2023年发展的新型测试方案呈现三大突破:
- 自动裂纹尖端追踪使测量误差%
- 自校准夹具系统保持0.02°角度偏差
- 实时数据补偿算法修正湿热效应
对比研究显示:
| 参数 | 预制裂纹试样 | 未预制25mm试样 |
|—————–|—————|—————-|
| GIC值范围 | 200-300 J/m² | 180-280 J/m² |
| 数据离散度 | ±8% | ±12% |
| 单次测试时长 | 45分钟 | 60分钟 |
—
实施难点与解决方案
- 试样制备:
- 切割公差:≤0.1mm(符合ISO 14125:1998)
- 界面处理:等离子活化使粘接强度提升18%
- 设备选型:
- 推荐5kN量程试验机,传感器精度0.5%
- 同步红外热成像监测系统
- 数据解译:
- R曲线分析需≥15个有效数据点
- 滞回修正系数须符合ASTM E399-22基本原理
—
新美测(青岛)测试科技有限公司服务优势
我们的材料表征实验室具备:
- 定制化测试方案应对异质材料体系
- 多轴环境箱(-70°C至300°C工况)
- 数字孪生仿真实现失效预测
技术咨询专线:186-5324-2346
